




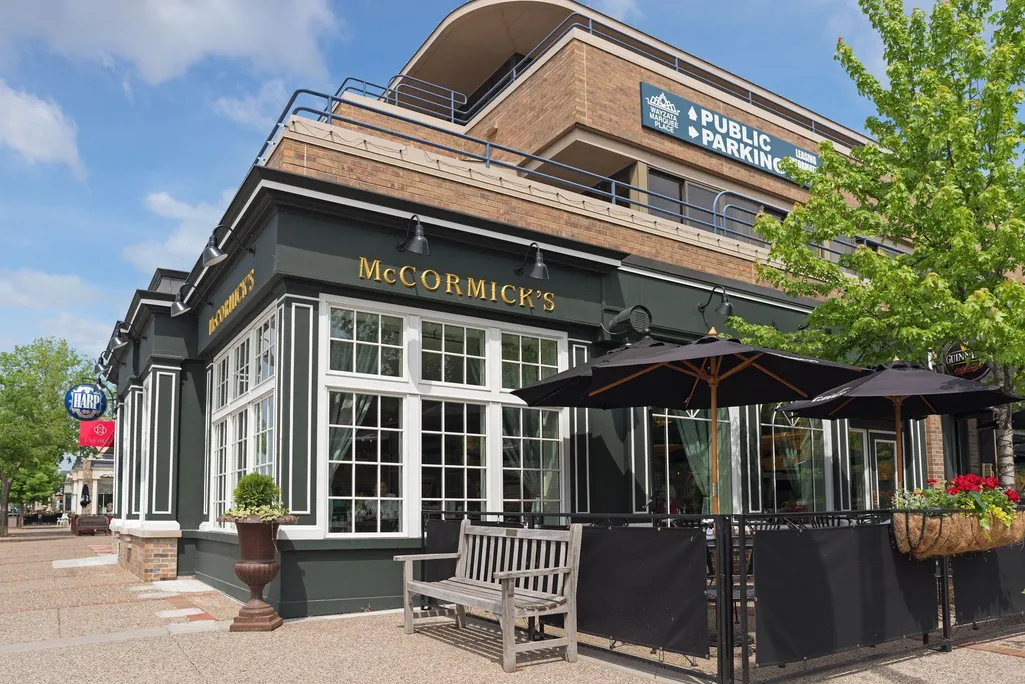

Address
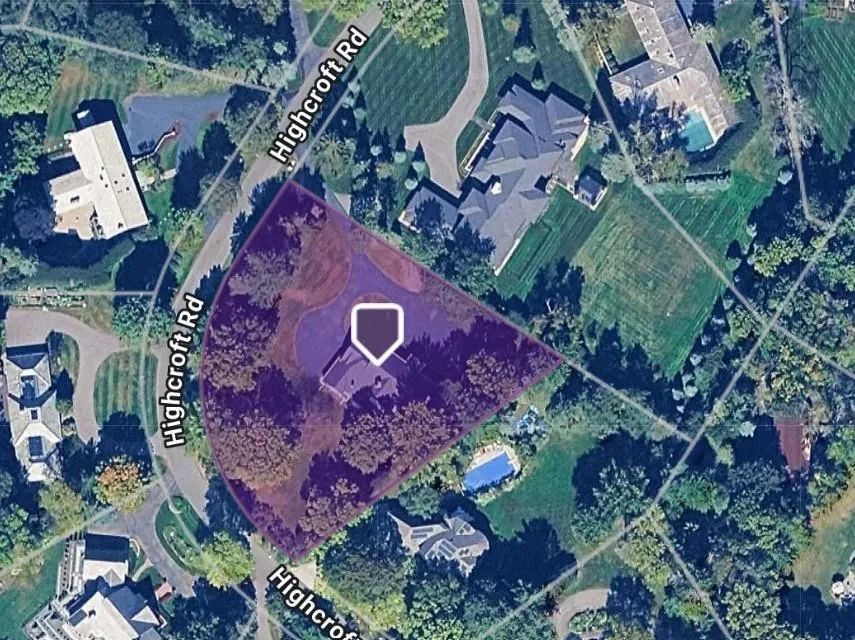
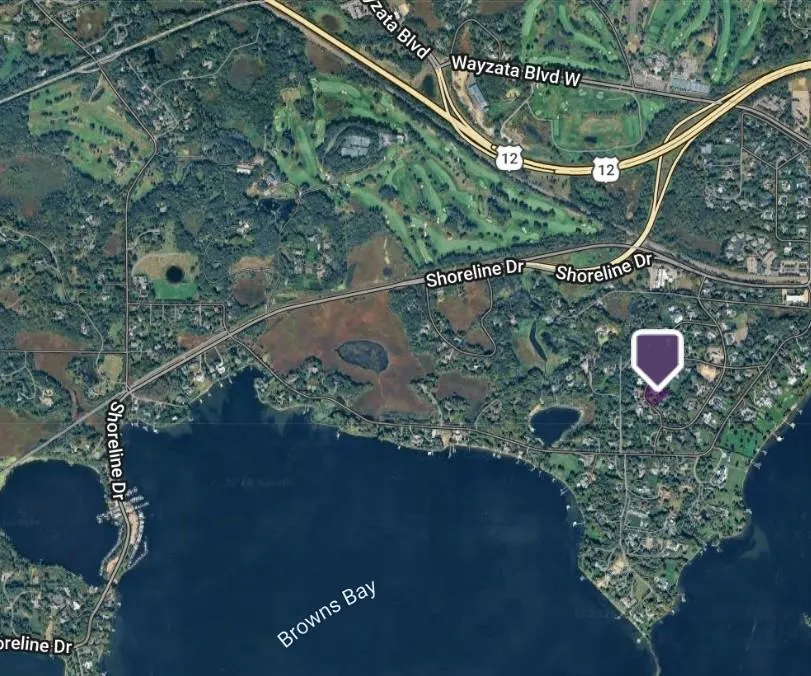
480 Highcroft Road, Wayzata, MN
Price
$ 3,150,000
Property Attributes
- ID#7096221
- TypeSingle Family
- Listing Status Active
- CountyHENNEPIN
- CityWayzata
- AreaHighcroft Sub
- NeighborhoodHighcroft Sub
- Zip55391
- StyleSingle Family
- Year Built1955
- Taxes$ 26178
- Price$ 3,150,000
- Bedrooms6
- Full Bathrooms4
- Half Bathrooms1
- Sqr Footage3934
- Lot Size1.21 Acres
Data Source:
Northstar MLS (NSTAR)
Property Description
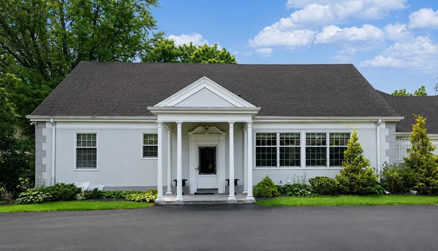
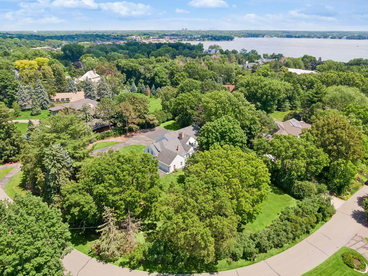
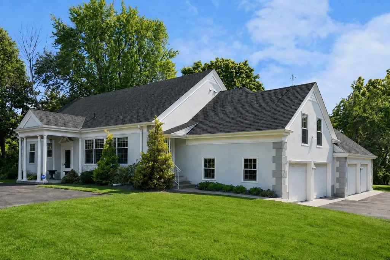
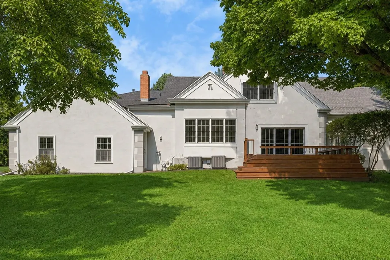
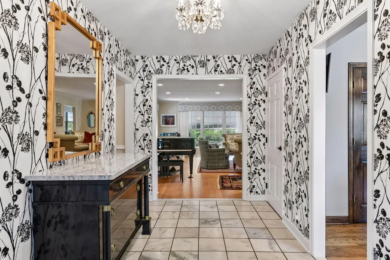
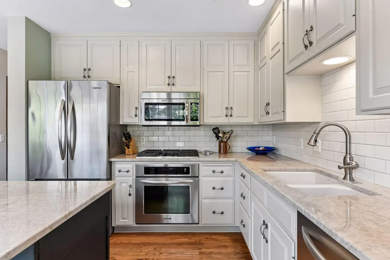
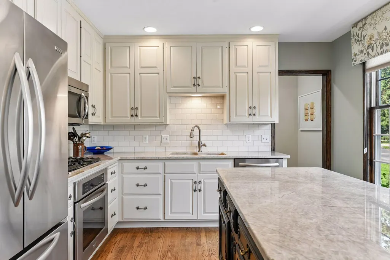
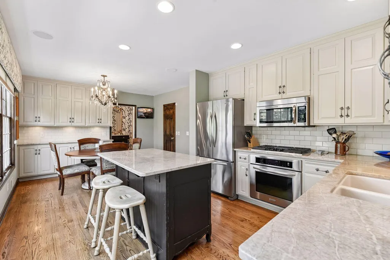
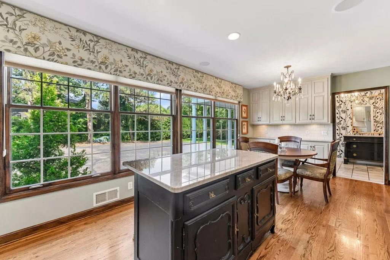
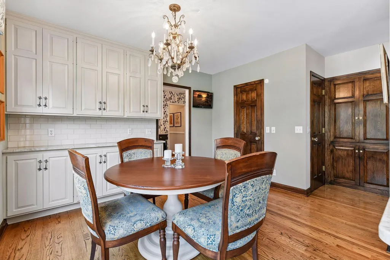
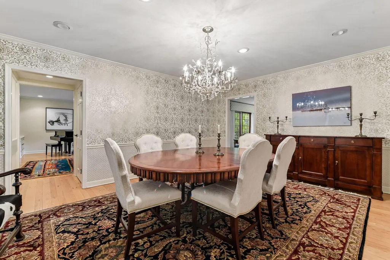
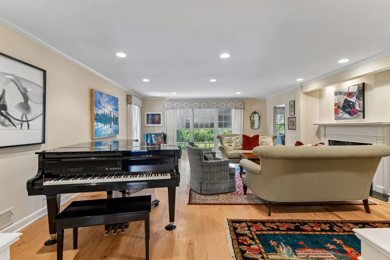
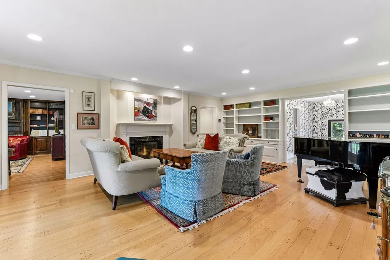
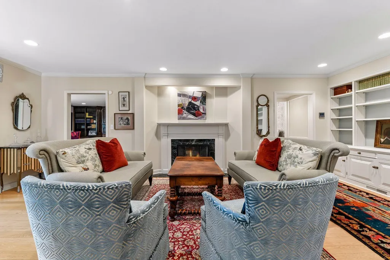
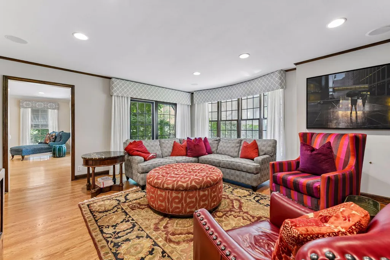
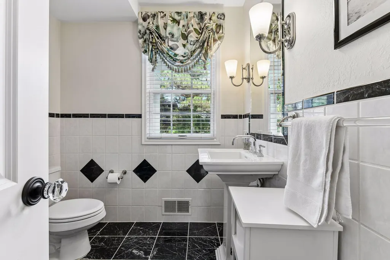
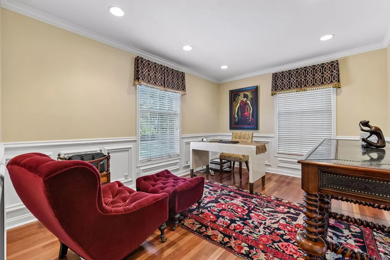
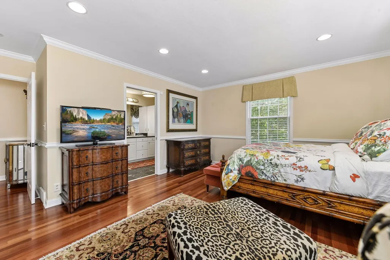
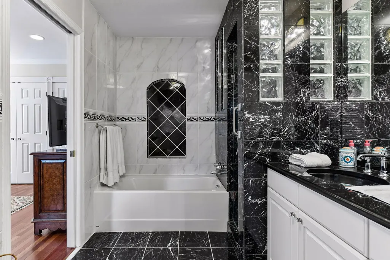
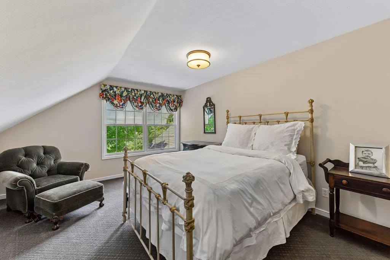
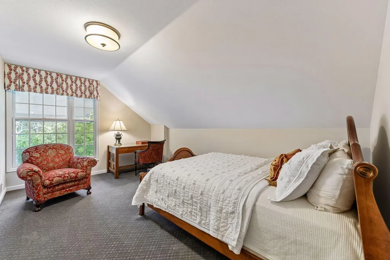
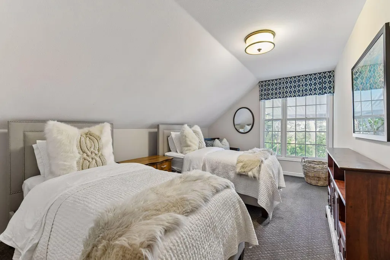
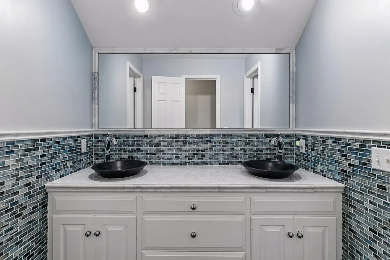
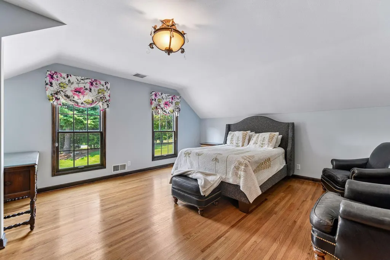
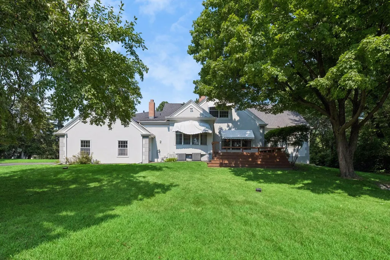
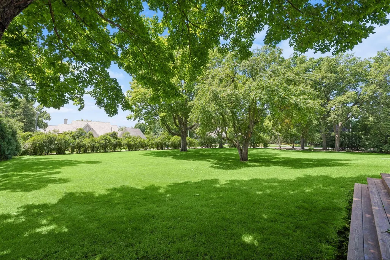
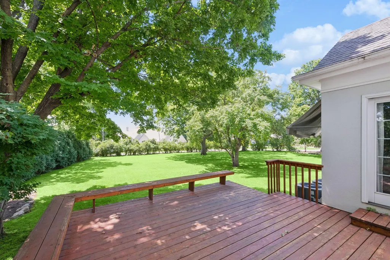
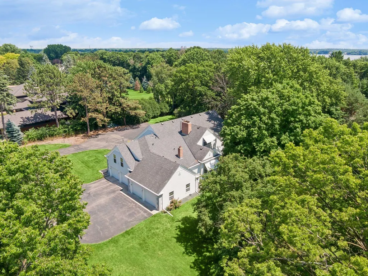
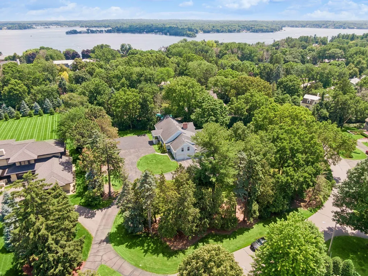
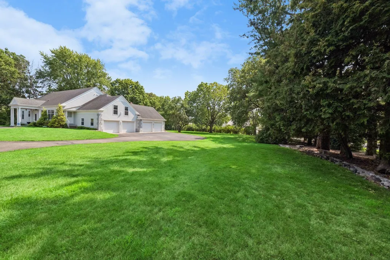
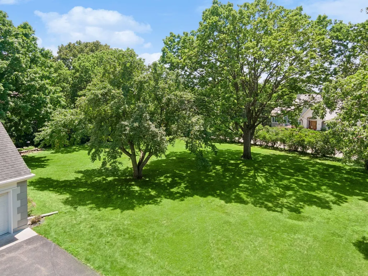
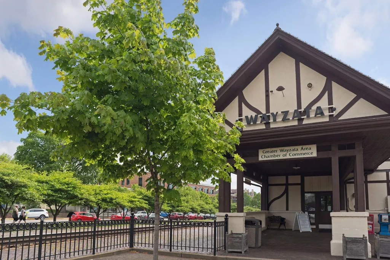
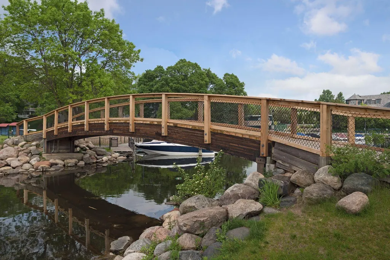
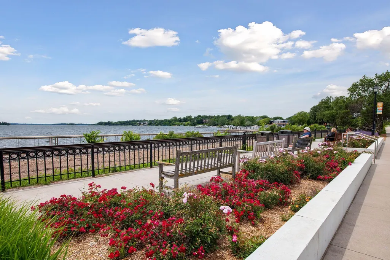
Nestled on one of Wayzata’s most storied streets, 480 Highcroft Road, Wayzata, MN offers an opportunity to build the dream home you have always wanted or renovate a meticulously maintained stylish home. The current structure offers exceptional space, enduring craftsmanship and a rare connection to the city’s rich history. Located in the distinguished Highcroft neighborhood on a spacious 1.21 acre parcel, this remarkable residence spans nearly 6,200 total square feet and features six spacious bedrooms, five bathrooms and a four-car garage. The setting is equally impressive. Downtown Wayzata’s celebrated restaurants, boutique shopping and vibrant Lake Minnetonka waterfront of Browns Bay and Wayzata Bay just minutes away. Inside, the home is filled with warmth, character and thoughtfully preserved architectural detail. White oak pegged-plank hardwood flooring flows throughout the main living spaces, complemented by solid wood doors, crystal doorknobs, custom built-ins and two inviting wood-burning fireplaces. The main-floor primary suite with full spa like bath features cherry hardwood flooring and an extraordinary six cedar-lined closets. A second main-level bedroom with a private bath is currently used as an office, offering an ideal space for guests, remote work or flexible living. The fully remodeled kitchen features durable hard-surface countertops and connects beautifully with the home’s formal dining room, sunroom and gracious gathering spaces. Every window throughout the residence, including those on the lower level, has been replaced, adding comfort, efficiency and natural light. Upstairs, four generously sized bedrooms provide exceptional flexibility for guests, hobbies or additional office space. The unfinished lower level presents more than 2,000 square feet of exciting future potential. High ceilings, two egress windows, a half bath, two washer and dryer sets and a utility sink create an outstanding foundation for additional bedrooms, recreation areas, a fitness studio, workshop or private guest suite. Rich in history, generous in scale and beautifully positioned near the heart of Wayzata, this distinctive Highcroft home offers timeless character, remarkable versatility and an opportunity rarely found this close to Lake Minnetonka.
| Price History | |
|---|---|
| 8/5/2026 | Listed $3,150,000 |
General Features
| Living Area | 3934 |
|---|---|
| Sewer | City Sewer/Connected |
| Heating | Forced Air,Fireplace(s),Zoned |
| Cooling | Central Air |
| Roof | Age Over 8 Years |
| Appliances | Dishwasher,Disposal,Dryer,Exhaust Fan,Microwave,Range,Refrigerator,Stainless Steel Appliances,Washer,Water Softener Owned |
| Garage Spaces | 4 |
| Pool Features | None |
| Year Built | 1955 |
| Levels | Two |
| Property Subtype | Single Family |
| Tax Year | 2026 |
| Accessibility | None |
| County | Hennepin |
| New Construction | No |
| Property Type | Residential |
| HOA | No |
| Contingency | None |
| Subdivision Name | Highcroft Sub |
| Full Baths | 2 |
| Directions | Wayzata Blvd,left on Ferndale Rd S,right on Highcroft Rd,home on left |
| City | Wayzata |
| High School District | Wayzata |
| Zoning Description | Residential-Single Family |
| Lot Size Units | Acres |
| Property Attached Y/N | No |
| Land Lease Y/N | No |
| Tax Annual Amount | 26178 |
| Additional Parcels Y/N | No |
| Virtual Tour | https://tours.spacecrafting.com/n-yhr3k7 |
| Standard Status | Active |
| Lender Owned | No |
| Amenities Unit | Deck,French Doors,Hardwood Floors,Kitchen Center Island,Kitchen Window,Main Floor Primary Bedroom,Natural Woodwork,Paneled Doors,Porch,In-Ground Sprinkler,Sun Room,Tile Floors,Washer/Dryer Hookup |
| PostalCity | Wayzata |
Interior Features
| Basement | Block,Egress Window(s),Full,Storage Space,Unfinished |
|---|---|
| Total Fireplaces | 3 |
| Fireplace Features | Brick,Living Room,Other,Wood Burning |
| Basement (Y/N) | Yes |
| Fireplace Y/N | Yes |
| Above Grade Finished Area | 3934 |
| Half Baths | 1 |
| 3/4 Baths | 2 |
| Laundry Features | In Basement,Sink,Washer Hookup |
| Total Bedrooms | 6 |
| Total Baths | 5 |
| Bath Desc | 1/2 Basement,Bathroom Ensuite,Main Floor 3/4 Bath,Main Floor Full Bath,Upper Level 3/4 Bath,Upper Level Full Bath |
| Dining Room Description | Separate/Formal Dining Room |
| Fuel | Natural Gas |
| Garage Dimensions | 47x23 |
| Garage Square Feet | 1141 |
Exterior Features
| Fencing | None |
|---|---|
| Parking Features | Attached Garage,Floor Drain,Garage Door Opener,Insulated Garage |
| Lot Features | Cleared,Corner Lot,Tree Coverage - Medium |
| Water Source | City Water/Connected |
| Lot Size Area | 1.21 |
| Building Area Total | 6169 |
| Lot Dimensions | 364x275x282 |
| Waterfront Y/N | No |
| Foundation Area | 2235 |
| Road Frontage Type | City Street |
| Road Responsibility | Public Maintained Road |
Amenities
- Foreclosure
- Views
- Short Sale
- New Construction
- Adult 55+
- Lease To Own
- No HOA Fees
- Furnished
- Primary On Main
- Air Conditioning
- Seller Finance
- Green
- Fixer Upper
- Horse
- Golf
- Fireplace
- Deck
- Garage
- Basement
- Pool
Property vs Single Family Average in 55391
Price
Taxes
Year Built
Visits
 Copyright © MFRMLS.com All information deemed reliable but not guaranteed. All properties are subject to prior sale, change or withdrawal. Neither listing broker(s) or information provider(s) shall be responsible for any typographical errors, misinformation, misprints and shall be held totally harmless. Listing(s) information is provided for consumers personal, non-commercial use and may not be used for any purpose other than to identify prospective properties consumers may be interested in purchasing. Information on this site was last updated Last updated on September 15, 2026 3:41 AM UTC The listing information on this page last changed on Last updated on September 15, 2026 3:41 AM UTCd. The data relating to real estate for sale on this website comes in part from the Internet Data Exchange program of MFR MLS.
All information deemed reliable but not guaranteed. All properties are subject to prior sale, change or withdrawal. Neither listing broker(s) or information provider(s) shall be responsible for any typographical errors, misinformation, misprints and shall be held totally harmless. Listing(s) information is provided for consumers personal, non-commercial use and may not be used for any purpose other than to identify prospective properties consumers may be interested in purchasing.
Updated on September 15, 2026 3:41 AM UTC
Copyright © MFRMLS.com All information deemed reliable but not guaranteed. All properties are subject to prior sale, change or withdrawal. Neither listing broker(s) or information provider(s) shall be responsible for any typographical errors, misinformation, misprints and shall be held totally harmless. Listing(s) information is provided for consumers personal, non-commercial use and may not be used for any purpose other than to identify prospective properties consumers may be interested in purchasing. Information on this site was last updated Last updated on September 15, 2026 3:41 AM UTC The listing information on this page last changed on Last updated on September 15, 2026 3:41 AM UTCd. The data relating to real estate for sale on this website comes in part from the Internet Data Exchange program of MFR MLS.
All information deemed reliable but not guaranteed. All properties are subject to prior sale, change or withdrawal. Neither listing broker(s) or information provider(s) shall be responsible for any typographical errors, misinformation, misprints and shall be held totally harmless. Listing(s) information is provided for consumers personal, non-commercial use and may not be used for any purpose other than to identify prospective properties consumers may be interested in purchasing.
Updated on September 15, 2026 3:41 AM UTC
 The data relating to real estate for sale on this web site comes in part from the
Internet Data Exchange Program of the REALTOR® Association of the Sioux Empire, Inc.,
Multiple Listing Service. Real estate listings held by brokerage firms other than Edina Realty are marked with the Internet Data Exchange logo or the Internet Data
Exchange thumbnail logo (a little black house) and detailed information about them includes
the name of the listing brokers.
The broker(s) providing this data
The data relating to real estate for sale on this web site comes in part from the
Internet Data Exchange Program of the REALTOR® Association of the Sioux Empire, Inc.,
Multiple Listing Service. Real estate listings held by brokerage firms other than Edina Realty are marked with the Internet Data Exchange logo or the Internet Data
Exchange thumbnail logo (a little black house) and detailed information about them includes
the name of the listing brokers.
The broker(s) providing this data
 The data relating to real estate for sale on this web site comes in part from the Broker Reciprocity Program of the Regional Multiple Listing Service of Minnesota, Inc. Real estate listings held by brokerage firms other than Edina Realty are marked with the Broker Reciprocity logo or the Broker Reciprocity thumbnail logo (little black
house) and detailed information about them includes the name of the listing brokers.
The data relating to real estate for sale on this web site comes in part from the Broker Reciprocity Program of the Regional Multiple Listing Service of Minnesota, Inc. Real estate listings held by brokerage firms other than Edina Realty are marked with the Broker Reciprocity logo or the Broker Reciprocity thumbnail logo (little black
house) and detailed information about them includes the name of the listing brokers.
 © 2026 Florida Gulf Coast MLS (FGCMLS) Information deemed reliable, but not guaranteed. The IDX data relating to real estate for sale on this web site comes in part from the Florida Gulf Coast Multiple Listing Service. The information being provided is for consumers' personal, non-commercial use and may not be used for any purpose other than to identify prospective properties consumers may be interested in purchasing. Information is deemed reliable but not guaranteed.
 © 2026 Realtor Association of Southern Minnesota. All rights reserved. The data relating to real estate for sale on this limited electronic display comes in part from the Broker Reciprocity (sm) Program of the Realtor Association of Southern Minnesota Multiple Listing Service. Real estate listings held by brokerage firms other then Edina Realty are marked with the Broker Reciprocity(sm) logo or the Broker Reciprocity(sm) thumbnail logo (a little black house) and detailed information about them
 Lake Superior Area of REALTORS® All information deemed reliable but not guaranteed. All properties are subject to prior sale, change or withdrawal. Neither listing broker(s) or information provider(s) shall be responsible for any typographical errors, misinformation, misprints and shall be held totally harmless. Listing(s) information is provided for consumer's personal, non-commercial use and may not be used for any purpose other than to identify prospective properties consumers may be interested
 Information should be deemed reliable but not guaranteed, all representations are approximate, and individual verification is recommended. Copyright ©2017 All rights reserved.
 Information should be deemed reliable but not guaranteed, all representations are approximate, and individual verification is recommended. Copyright © 2026 All rights reserved. Last Update: September 15, 2026 4:17 AM UTC
