
Sold
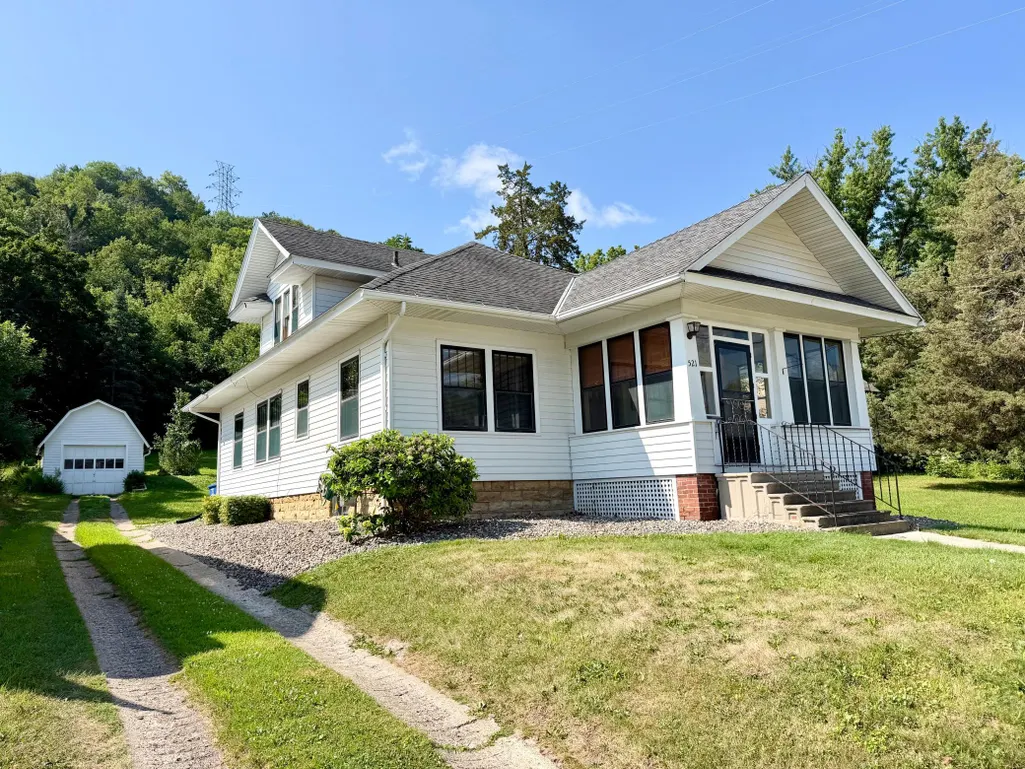
Address
521 E 7th Street, Red Wing, MN
Price
$ 244,500
Property Attributes
- ID#7088181
- TypeSingle Family
- Listing Status Sold
- CountyGOODHUE
- CityRed Wing
- AreaLadds Out Lts
- NeighborhoodLadds Out Lts
- Zip55066
- StyleSingle Family
- Year Built1920
- Taxes$ 2108
- Price$ 244,500
- Bedrooms4
- Full Bathrooms1
- Half Bathrooms0
- Sqr Footage1596
- Lot Size0.32 Acres
Data Source:
Northstar MLS (NSTAR)
Property Description
Charm & Character ! Quality built 1920s home with beautiful hardwood floors, spacious square footage and a large deep lot. 3 bedrooms on the main level with a recently remodeled main floor bathroom. The 3rd bedroom would also make a great office. The front living room is open to the formal dining room with all the classic original woodwork. The eat-in kitchen is very functional and has a large pantry. The finished 2nd floor has immaculate tongue and groove ceilings and can be a 4th bedroom, craft room or tv / game room. The home is extremely clean with freshly painted basement & back porch. Also, enjoy the front 3 season porch for morning coffee or afternoon refreshments. The home has decent mechanicals and great storage space. Excellent location in Red Wing near Memorial Park and Colvill Park.
| Price History |
|---|
General Features
| Cooling | Central Air |
|---|---|
| Appliances | Dryer,Freezer,Range,Refrigerator,Washer |
| Year Built | 1920 |
| Additional Parcels Y/N | No |
| Accessibility | None |
| Levels | One and One Half |
| New Construction | No |
| Lot Size Units | Acres |
| PostalCity | Red Wing |
| Lender Owned | No |
| Contingency | None |
| County | Goodhue |
| Amenities Unit | Hardwood Floors,Kitchen Window,Main Floor Primary Bedroom,Natural Woodwork,Porch |
| Close Price | 244500 |
| Property Type | Residential |
| Sewer | City Sewer/Connected |
| Tax Year | 2025 |
| High School District | Red Wing |
| Standard Status | Closed |
| City | Red Wing |
| Garage Spaces | 1 |
| Roof | Age Over 8 Years,Architectural Shingle,Asphalt |
| Tax Annual Amount | 2108 |
| Full Baths | 1 |
| Heating | Forced Air |
| Property Subtype | Single Family |
| Living Area | 1596 |
| Directions | 521 E. 7th St. |
| Land Lease Y/N | No |
| HOA | No |
| Subdivision Name | Ladds Out Lts |
| Property Attached Y/N | No |
| Zoning Description | Residential-Single Family |
Interior Features
| Above Grade Finished Area | 1596 |
|---|---|
| Fireplace Y/N | No |
| Basement (Y/N) | Yes |
| Dining Room Description | Living/Dining Room,Separate/Formal Dining Room |
| Total Bedrooms | 4 |
| Garage Square Feet | 216 |
| Total Baths | 1 |
| Basement | Full,Storage Space,Unfinished |
| Bath Desc | Main Floor Full Bath |
| Foundation Dimensions | 38 x 28 |
| Laundry Features | In Basement |
| Garage Dimensions | 18 x 12 |
| Fuel | Natural Gas |
Exterior Features
| Road Frontage Type | City Street,Curbs,Paved Streets,Sidewalks |
|---|---|
| Road Responsibility | Public Maintained Road |
| Foundation Area | 1064 |
| Street Name | 7th |
| Lot Size Area | 0.32 |
| @odata.id | https://api.mlsgrid.com/v2/Property('NST7914021') |
| Street Suffix | Street |
| Lot Features | Tree Coverage - Medium |
| Lot Dimensions | 50 x 280 |
| Parking Features | Detached Garage |
| Building Area Total | 2660 |
| Days on Market | 27 |
| Water Source | City Water/Connected |
| Waterfront Y/N | No |
Amenities
- Foreclosure
- Views
- Short Sale
- New Construction
- Adult 55+
- Lease To Own
- No HOA Fees
- Furnished
- Primary On Main
- Air Conditioning
- Seller Finance
- Green
- Fixer Upper
- Horse
- Golf
- Fireplace
- Deck
- Garage
- Basement
- Pool
Property vs Single Family Average in 55066
Price
Taxes
Year Built

 Copyright © MFRMLS.com All information deemed reliable but not guaranteed. All properties are subject to prior sale, change or withdrawal. Neither listing broker(s) or information provider(s) shall be responsible for any typographical errors, misinformation, misprints and shall be held totally harmless. Listing(s) information is provided for consumers personal, non-commercial use and may not be used for any purpose other than to identify prospective properties consumers may be interested in purchasing. Information on this site was last updated Last updated on September 16, 2026 10:45 PM UTC The listing information on this page last changed on Last updated on September 16, 2026 10:45 PM UTCd. The data relating to real estate for sale on this website comes in part from the Internet Data Exchange program of MFR MLS.
All information deemed reliable but not guaranteed. All properties are subject to prior sale, change or withdrawal. Neither listing broker(s) or information provider(s) shall be responsible for any typographical errors, misinformation, misprints and shall be held totally harmless. Listing(s) information is provided for consumers personal, non-commercial use and may not be used for any purpose other than to identify prospective properties consumers may be interested in purchasing.
Updated on September 16, 2026 10:45 PM UTC
Copyright © MFRMLS.com All information deemed reliable but not guaranteed. All properties are subject to prior sale, change or withdrawal. Neither listing broker(s) or information provider(s) shall be responsible for any typographical errors, misinformation, misprints and shall be held totally harmless. Listing(s) information is provided for consumers personal, non-commercial use and may not be used for any purpose other than to identify prospective properties consumers may be interested in purchasing. Information on this site was last updated Last updated on September 16, 2026 10:45 PM UTC The listing information on this page last changed on Last updated on September 16, 2026 10:45 PM UTCd. The data relating to real estate for sale on this website comes in part from the Internet Data Exchange program of MFR MLS.
All information deemed reliable but not guaranteed. All properties are subject to prior sale, change or withdrawal. Neither listing broker(s) or information provider(s) shall be responsible for any typographical errors, misinformation, misprints and shall be held totally harmless. Listing(s) information is provided for consumers personal, non-commercial use and may not be used for any purpose other than to identify prospective properties consumers may be interested in purchasing.
Updated on September 16, 2026 10:45 PM UTC
 The data relating to real estate for sale on this web site comes in part from the
Internet Data Exchange Program of the REALTOR® Association of the Sioux Empire, Inc.,
Multiple Listing Service. Real estate listings held by brokerage firms other than Edina Realty are marked with the Internet Data Exchange logo or the Internet Data
Exchange thumbnail logo (a little black house) and detailed information about them includes
the name of the listing brokers.
The broker(s) providing this data
The data relating to real estate for sale on this web site comes in part from the
Internet Data Exchange Program of the REALTOR® Association of the Sioux Empire, Inc.,
Multiple Listing Service. Real estate listings held by brokerage firms other than Edina Realty are marked with the Internet Data Exchange logo or the Internet Data
Exchange thumbnail logo (a little black house) and detailed information about them includes
the name of the listing brokers.
The broker(s) providing this data
 © 2026 Florida Gulf Coast MLS (FGCMLS) Information deemed reliable, but not guaranteed. The IDX data relating to real estate for sale on this web site comes in part from the Florida Gulf Coast Multiple Listing Service. The information being provided is for consumers' personal, non-commercial use and may not be used for any purpose other than to identify prospective properties consumers may be interested in purchasing. Information is deemed reliable but not guaranteed.
 © 2026 Realtor Association of Southern Minnesota. All rights reserved. The data relating to real estate for sale on this limited electronic display comes in part from the Broker Reciprocity (sm) Program of the Realtor Association of Southern Minnesota Multiple Listing Service. Real estate listings held by brokerage firms other then Edina Realty are marked with the Broker Reciprocity(sm) logo or the Broker Reciprocity(sm) thumbnail logo (a little black house) and detailed information about them
 Lake Superior Area of REALTORS® All information deemed reliable but not guaranteed. All properties are subject to prior sale, change or withdrawal. Neither listing broker(s) or information provider(s) shall be responsible for any typographical errors, misinformation, misprints and shall be held totally harmless. Listing(s) information is provided for consumer's personal, non-commercial use and may not be used for any purpose other than to identify prospective properties consumers may be interested
 Information should be deemed reliable but not guaranteed, all representations are approximate, and individual verification is recommended. Copyright ©2017 All rights reserved.
 Information should be deemed reliable but not guaranteed, all representations are approximate, and individual verification is recommended. Copyright © 2026 All rights reserved. Last Update: September 16, 2026 11:10 PM UTC
