
Address
15066 Dundee Avenue, Apple Valley, MN
Price
$ 440,000
Property Attributes
- ID#7079951
- TypeTownhouse
- Listing Status Active
- CountyDAKOTA
- CityApple Valley
- AreaTousignants Prairie Crossing
- NeighborhoodTousignants Prairie Crossing
- Zip55124
- Style(TH) Detached
- Year Built2000
- Taxes$ 5022
- Price$ 440,000
- Bedrooms2
- Full Bathrooms2
- Half Bathrooms1
- Sqr Footage2164
- Lot Size0.11 Acres
Data Source:
Northstar MLS (NSTAR)
Property Description
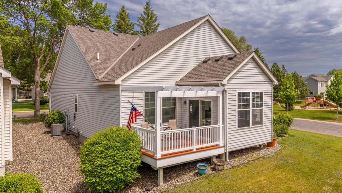
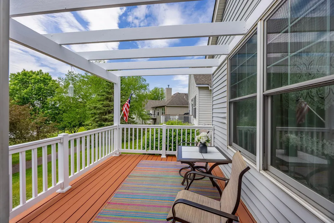
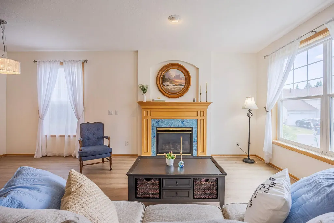
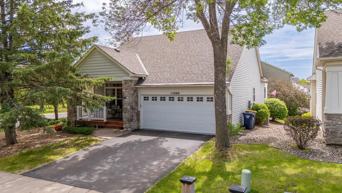
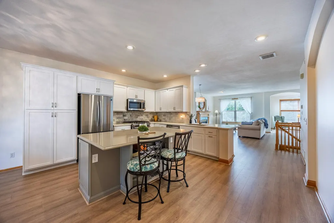
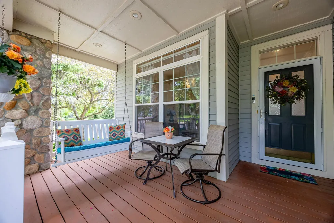
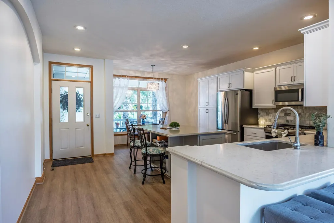
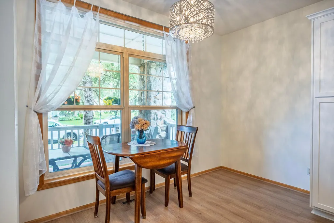
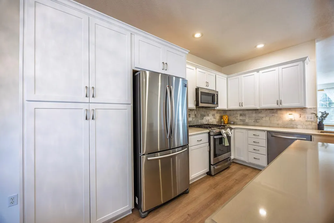
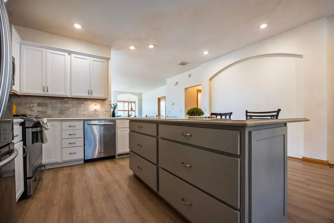
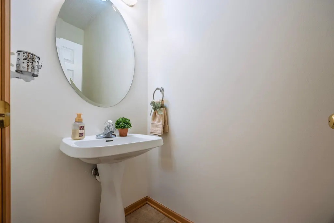
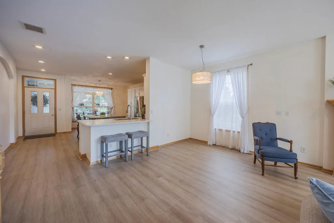
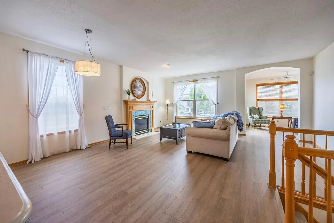
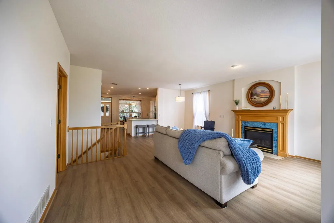
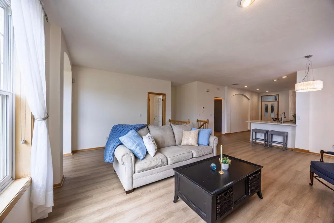
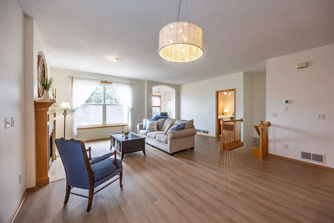
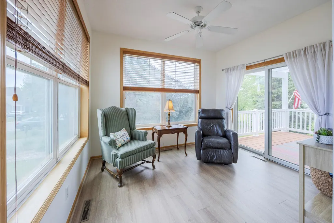
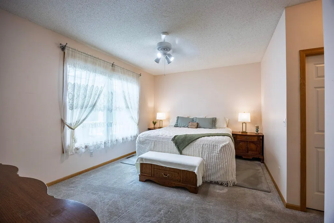
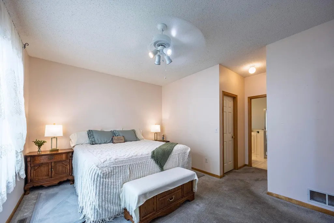
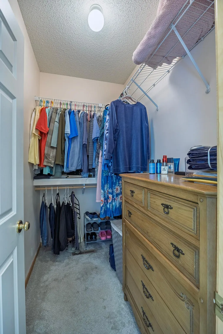
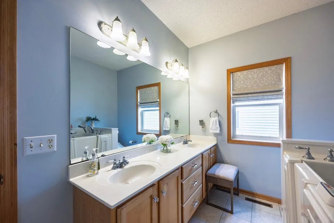
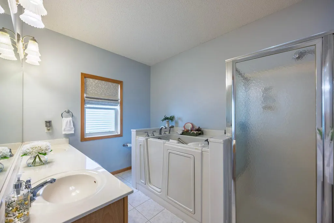
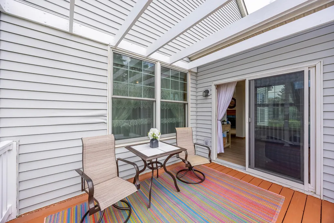
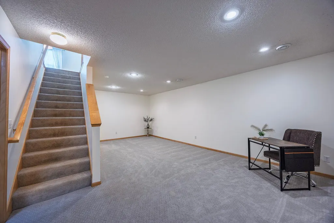
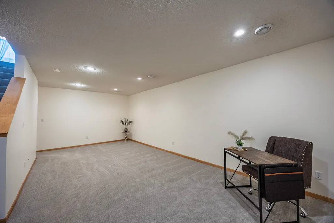
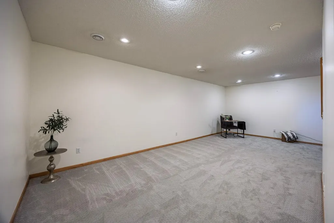
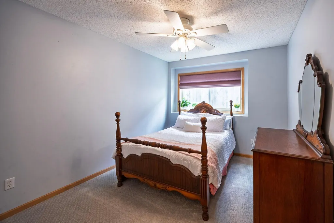
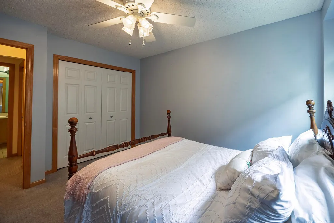
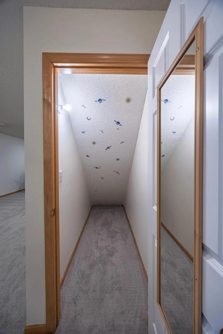
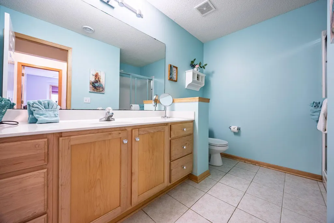
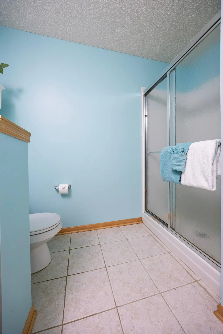
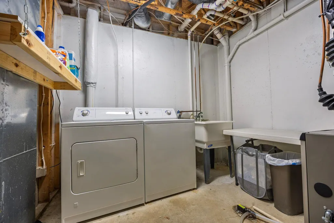
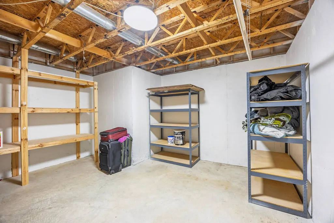
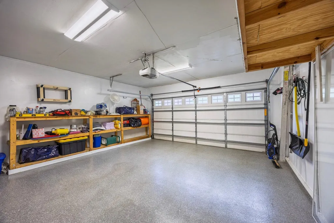
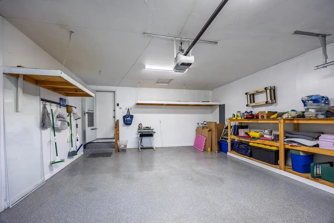
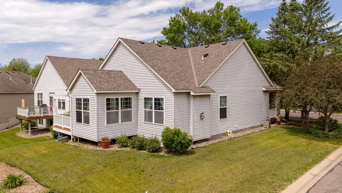
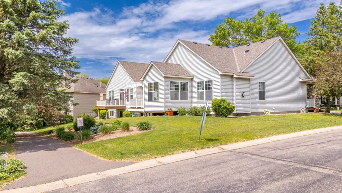
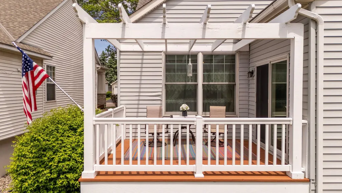
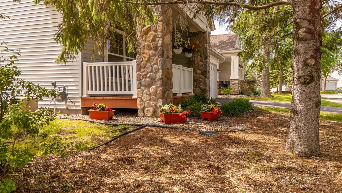
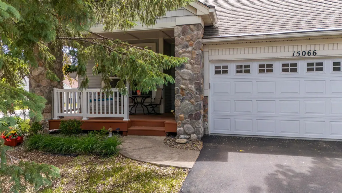
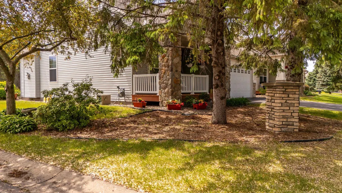
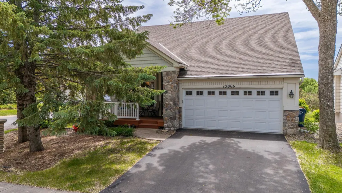
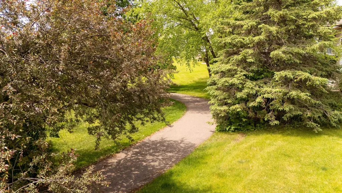
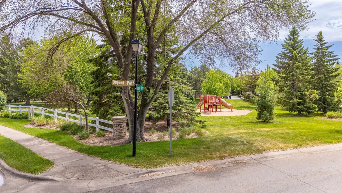
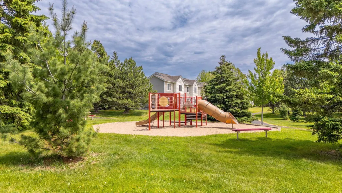
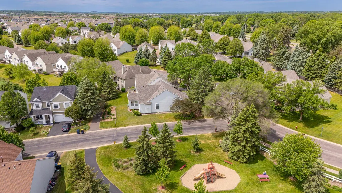
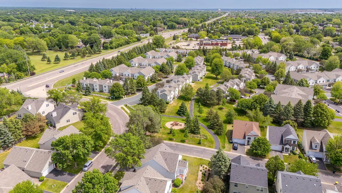
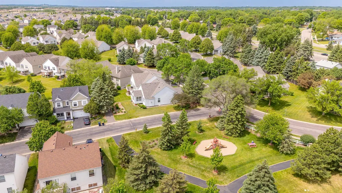
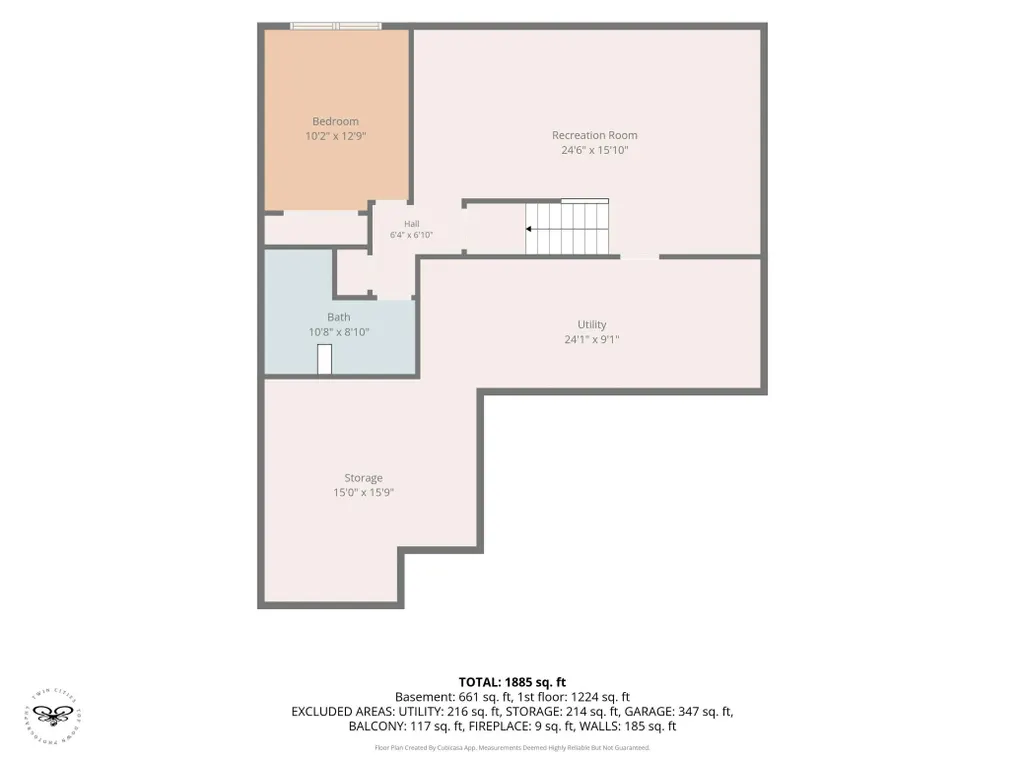
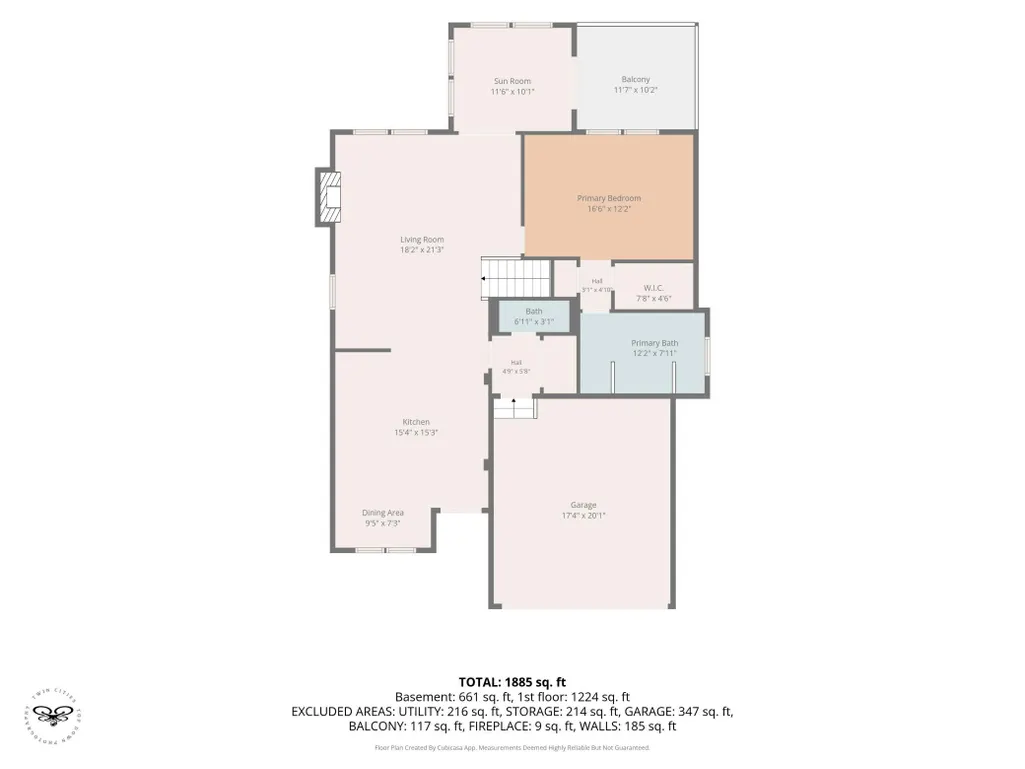
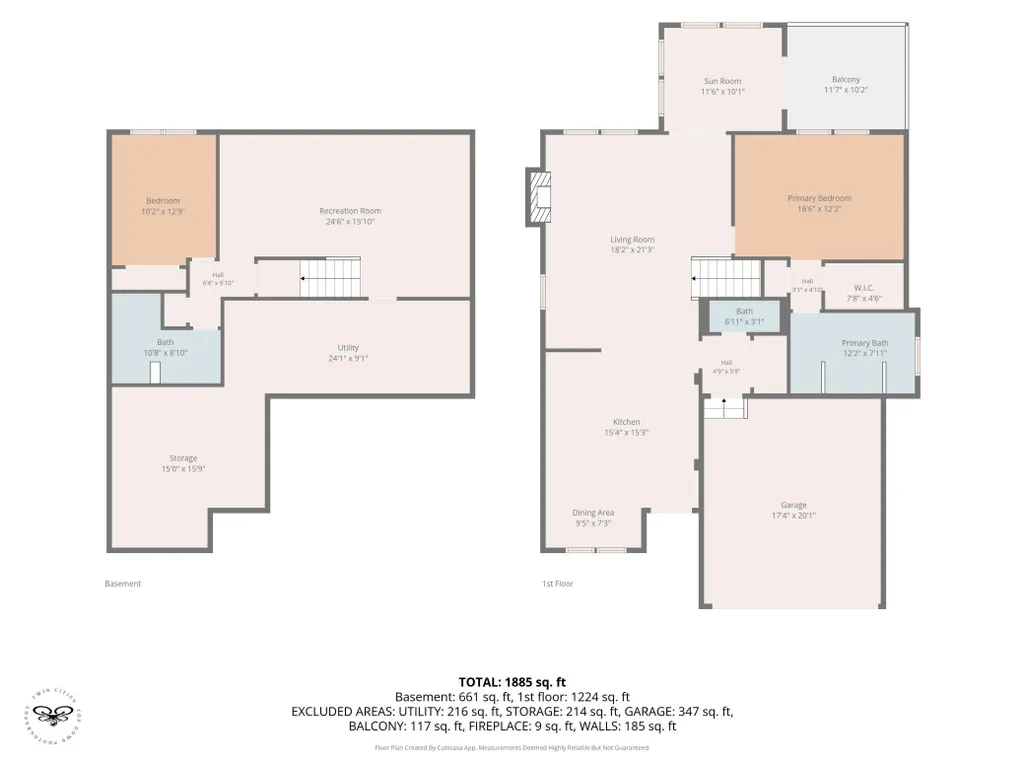
Absolutely charming and completely updated 2 bed/3 bath detached townhome! Come and relax on the inviting covered front porch with swing. Step inside to a bright, open floor plan w/ beautifully remodeled, chef-designed kitchen, featuring newer stainless steel appliances, quartz countertops and a huge center island! The cozy living/dining room offers a gas fireplace and opens to the sunroom with peaceful pond views. The back deck w/pergola has brand new railings and has been freshly painted! A large primary suite complete with walk-in closet and private ensuite bath, featuring a walk-in tub, separate shower, and double sinks rounds off the main level. Downstairs you will find a large family room w/updated carpet, a second bedroom, ¾ bath, and an impressive storage room with built-in shelving. The attached garage is just as functional with added storage, a new garage door, and sleek new epoxy floors! Located right across from a park and with neighborhood walking trails just outside your door, this home offers easy access to leisure, shopping and restaurants. Easily add a washer/dryer cabinet to the kitchen for convenient one-level living! Extensive updates include: Knockdown ceilings, refrigerator, microwave, garage door. 2024: Range, microwave, roof 2025: Water heater, water softener, deck railings, epoxy garage floor, furnace & A/C 2026: Fresh interior paint, new main-level scratch resistant flooring, painted pergola and deck. Move right in and enjoy, everything has already been done for you!
| Price History | |
|---|---|
| 5/26/2026 | Listed $445,000 |
| 9/14/2026 | 2$440,000 |
General Features
| Living Area | 2164 |
|---|---|
| Sewer | City Sewer/Connected |
| Heating | Forced Air |
| Cooling | Central Air |
| Roof | Age 8 Years or Less,Asphalt |
| Appliances | Air-To-Air Exchanger,Dishwasher,Dryer,Gas Water Heater,Microwave,Range,Refrigerator,Stainless Steel Appliances,Washer,Water Softener Owned |
| HOA Fee | 219 |
| Garage Spaces | 2 |
| Association Fee Includes | Hazard Insurance,Lawn Care,Maintenance Grounds,Professional Mgmt,Snow Removal |
| Construction Materials | Concrete |
| Year Built | 2000 |
| Electric | Circuit Breakers |
| Levels | One and One Half |
| Property Subtype | (TH) Detached |
| Tax Year | 2026 |
| Accessibility | Soaking Tub |
| Assoc Fee Paid Per | Monthly |
| County | Dakota |
| New Construction | No |
| Property Type | Residential |
| HOA | Yes |
| Contingency | None |
| Subdivision Name | Tousignants Prairie Crossing |
| Full Baths | 1 |
| Directions | Take Cty Rd 42 to Dundee Ave- South on Dundee,home is on the left. |
| City | Apple Valley |
| Association Name | Gassen |
| High School District | Rosemount-Apple Valley-Eagan |
| Zoning Description | Residential-Single Family |
| Lot Size Units | Acres |
| Property Attached Y/N | No |
| Land Lease Y/N | No |
| Tax Annual Amount | 5022 |
| Additional Parcels Y/N | No |
| Virtual Tour | https://wellcomemat.com/embed/5a7v6e6866221mlan?mls=1 |
| Standard Status | Active |
| Lender Owned | No |
| Amenities Unit | Cable,Ceiling Fan(s),Deck,Kitchen Center Island,Kitchen Window,Local Area Network,Primary Bedroom Walk-In Closet,Main Floor Primary Bedroom,Natural Woodwork,Paneled Doors,Porch,In-Ground Sprinkler,Su |
| PostalCity | Apple Valley |
Interior Features
| Basement | Daylight/Lookout Windows,Drain Tiled,Egress Window(s),Finished,Full,Other,Storage Space,Sump Basket |
|---|---|
| Total Fireplaces | 1 |
| Fireplace Features | Gas,Living Room |
| Basement (Y/N) | Yes |
| Fireplace Y/N | Yes |
| Above Grade Finished Area | 1444 |
| Half Baths | 1 |
| 3/4 Baths | 1 |
| Laundry Features | In Basement,Gas Dryer Hookup,Lower Level,Sink,Washer Hookup |
| Total Bedrooms | 2 |
| Below Grade Finished Area | 720 |
| Total Baths | 3 |
| Bath Desc | 3/4 Basement,Double Sink,Bathroom Ensuite,Full Primary,Private Primary,Main Floor 1/2 Bath,Main Floor Full Bath,Separate Tub & Shower |
| Dining Room Description | Eat In Kitchen,Kitchen/Dining Room |
| Fuel | Natural Gas |
| Garage Square Feet | 576 |
Exterior Features
| Fencing | None |
|---|---|
| Parking Features | Attached Garage,Asphalt,Electric,Garage Door Opener,Insulated Garage,Storage |
| Lot Features | Corner Lot,Tree Coverage - Medium |
| Water Source | City Water/Connected |
| Lot Size Area | 0.11 |
| Building Area Total | 2752 |
| Lot Dimensions | 50x95x50x96 |
| Waterfront Y/N | No |
| Foundation Area | 1308 |
| Road Frontage Type | City Street,Curbs,Paved Streets,Street Lights,Storm Sewer |
| Road Responsibility | Public Maintained Road |
Amenities
- Foreclosure
- Views
- Short Sale
- New Construction
- Adult 55+
- Lease To Own
- No HOA Fees
- Furnished
- Pets
- Primary On Main
- Air Conditioning
- Seller Finance
- Green
- Fixer Upper
- Horse
- Golf
- Fireplace
- Deck
- Garage
- Basement
- Pool
Property vs Townhouse Average in 55124
Price
Taxes
Year Built
Visits
In The Neighborhood
Open House
Apple Valley
$ 399,900
- Type
- Townhouse
- Size
- 2,112 SqFt
- Rooms
- 2 Beds + 2.5 Baths
 RE/MAX Results
 Copyright © MFRMLS.com All information deemed reliable but not guaranteed. All properties are subject to prior sale, change or withdrawal. Neither listing broker(s) or information provider(s) shall be responsible for any typographical errors, misinformation, misprints and shall be held totally harmless. Listing(s) information is provided for consumers personal, non-commercial use and may not be used for any purpose other than to identify prospective properties consumers may be interested in purchasing. Information on this site was last updated Last updated on September 17, 2026 6:43 PM UTC The listing information on this page last changed on Last updated on September 17, 2026 6:43 PM UTCd. The data relating to real estate for sale on this website comes in part from the Internet Data Exchange program of MFR MLS.
All information deemed reliable but not guaranteed. All properties are subject to prior sale, change or withdrawal. Neither listing broker(s) or information provider(s) shall be responsible for any typographical errors, misinformation, misprints and shall be held totally harmless. Listing(s) information is provided for consumers personal, non-commercial use and may not be used for any purpose other than to identify prospective properties consumers may be interested in purchasing.
Updated on September 17, 2026 6:43 PM UTC
Copyright © MFRMLS.com All information deemed reliable but not guaranteed. All properties are subject to prior sale, change or withdrawal. Neither listing broker(s) or information provider(s) shall be responsible for any typographical errors, misinformation, misprints and shall be held totally harmless. Listing(s) information is provided for consumers personal, non-commercial use and may not be used for any purpose other than to identify prospective properties consumers may be interested in purchasing. Information on this site was last updated Last updated on September 17, 2026 6:43 PM UTC The listing information on this page last changed on Last updated on September 17, 2026 6:43 PM UTCd. The data relating to real estate for sale on this website comes in part from the Internet Data Exchange program of MFR MLS.
All information deemed reliable but not guaranteed. All properties are subject to prior sale, change or withdrawal. Neither listing broker(s) or information provider(s) shall be responsible for any typographical errors, misinformation, misprints and shall be held totally harmless. Listing(s) information is provided for consumers personal, non-commercial use and may not be used for any purpose other than to identify prospective properties consumers may be interested in purchasing.
Updated on September 17, 2026 6:43 PM UTC
 The data relating to real estate for sale on this web site comes in part from the
Internet Data Exchange Program of the REALTOR® Association of the Sioux Empire, Inc.,
Multiple Listing Service. Real estate listings held by brokerage firms other than Edina Realty are marked with the Internet Data Exchange logo or the Internet Data
Exchange thumbnail logo (a little black house) and detailed information about them includes
the name of the listing brokers.
The broker(s) providing this data
The data relating to real estate for sale on this web site comes in part from the
Internet Data Exchange Program of the REALTOR® Association of the Sioux Empire, Inc.,
Multiple Listing Service. Real estate listings held by brokerage firms other than Edina Realty are marked with the Internet Data Exchange logo or the Internet Data
Exchange thumbnail logo (a little black house) and detailed information about them includes
the name of the listing brokers.
The broker(s) providing this data
 © 2026 Florida Gulf Coast MLS (FGCMLS) Information deemed reliable, but not guaranteed. The IDX data relating to real estate for sale on this web site comes in part from the Florida Gulf Coast Multiple Listing Service. The information being provided is for consumers' personal, non-commercial use and may not be used for any purpose other than to identify prospective properties consumers may be interested in purchasing. Information is deemed reliable but not guaranteed.
 © 2026 Realtor Association of Southern Minnesota. All rights reserved. The data relating to real estate for sale on this limited electronic display comes in part from the Broker Reciprocity (sm) Program of the Realtor Association of Southern Minnesota Multiple Listing Service. Real estate listings held by brokerage firms other then Edina Realty are marked with the Broker Reciprocity(sm) logo or the Broker Reciprocity(sm) thumbnail logo (a little black house) and detailed information about them
 Lake Superior Area of REALTORS® All information deemed reliable but not guaranteed. All properties are subject to prior sale, change or withdrawal. Neither listing broker(s) or information provider(s) shall be responsible for any typographical errors, misinformation, misprints and shall be held totally harmless. Listing(s) information is provided for consumer's personal, non-commercial use and may not be used for any purpose other than to identify prospective properties consumers may be interested
 Information should be deemed reliable but not guaranteed, all representations are approximate, and individual verification is recommended. Copyright ©2017 All rights reserved.
 Information should be deemed reliable but not guaranteed, all representations are approximate, and individual verification is recommended. Copyright © 2026 All rights reserved. Last Update: September 17, 2026 7:09 PM UTC
