
Address
114 E 6th Street, New Richmond, WI
Price
$ 399,000
Property Attributes
- ID#6759906
- TypeSingle Family
- Listing Status Active
- CountySAINT CROIX
- CityNew Richmond
- AreaCity-New Richmond
- NeighborhoodCity-New Richmond
- Zip54017
- StyleSingle Family
- Year Built1891
- Taxes$ 4808
- Price$ 399,000
- Bedrooms1
- Full Bathrooms1
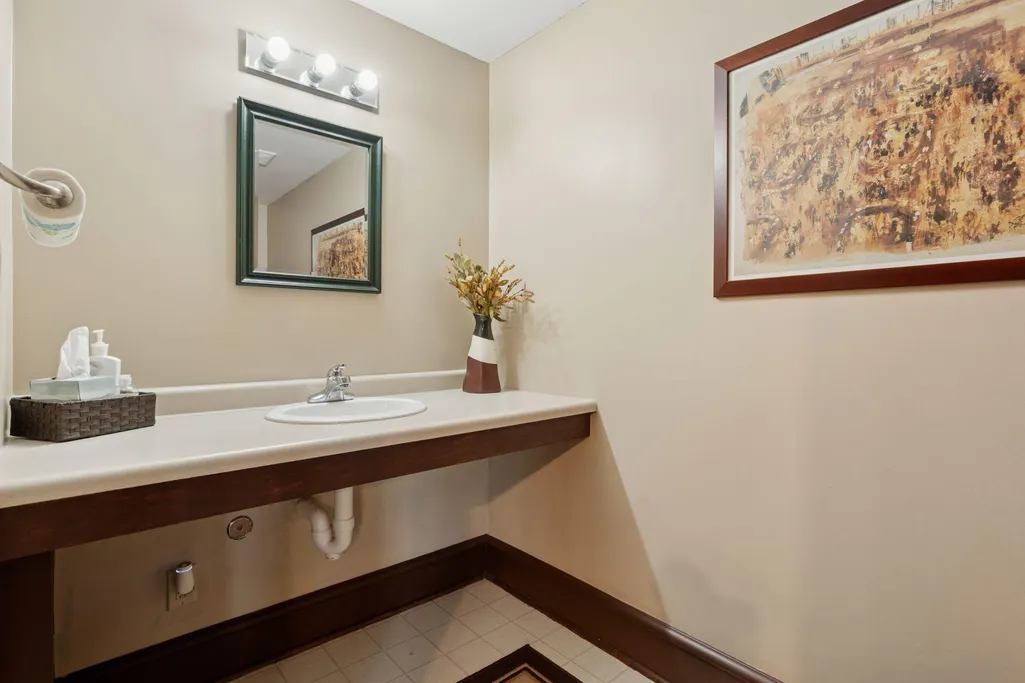
- Half Bathrooms1
- Sqr Footage2310
- Lot Size0.52 Acres
Data Source:
Northstar MLS (NSTAR)
Property Description
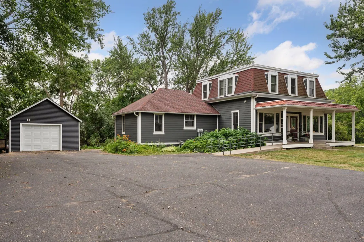
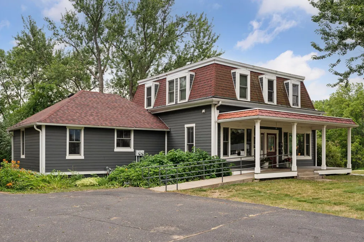
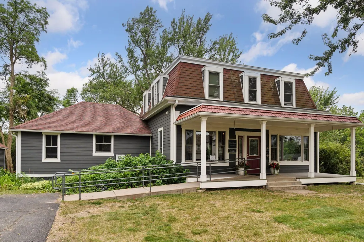
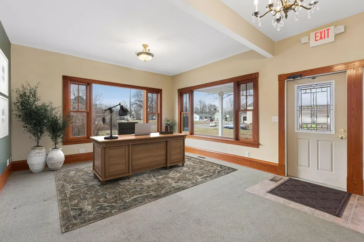
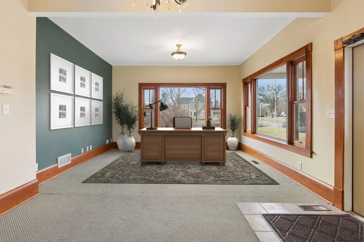
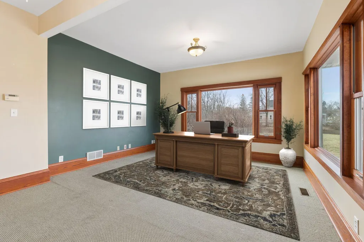
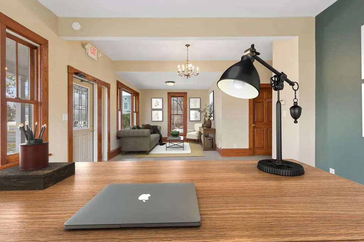
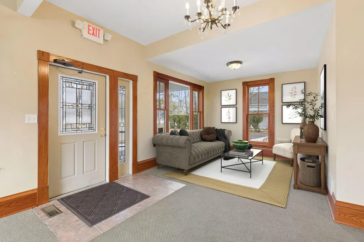
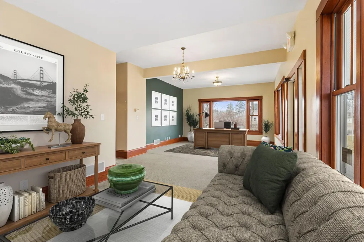
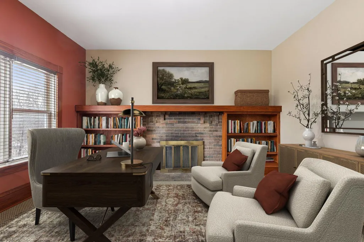
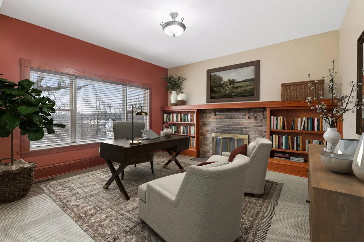
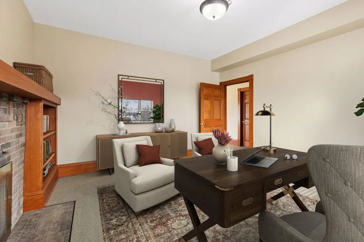
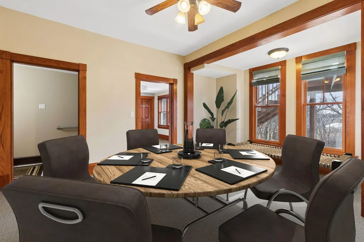
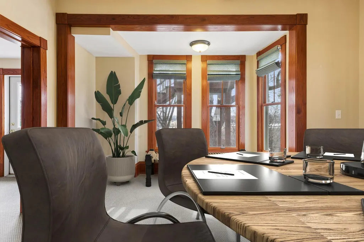
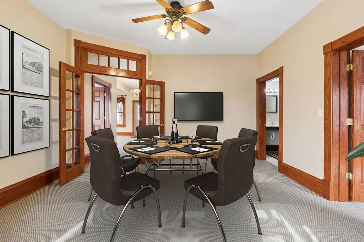
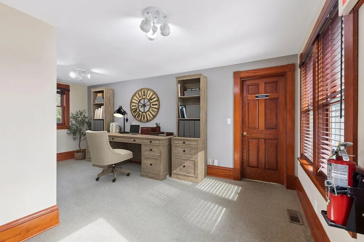
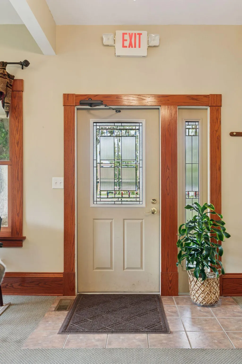
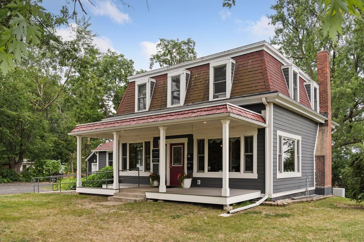
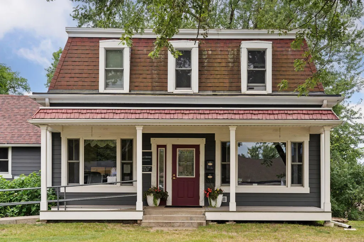
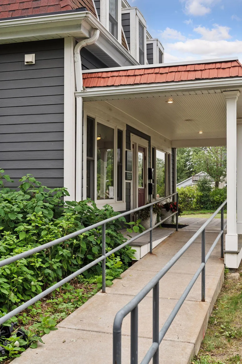
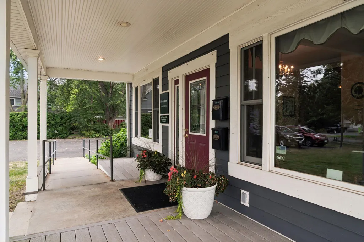
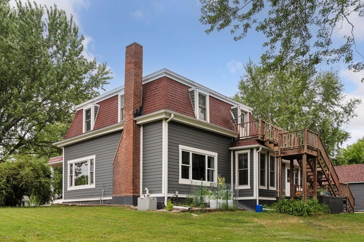
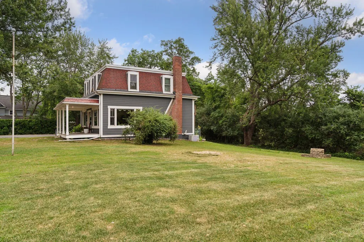
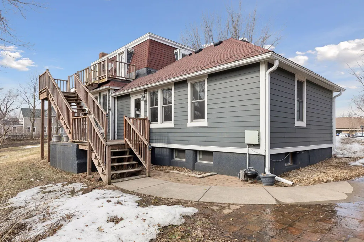
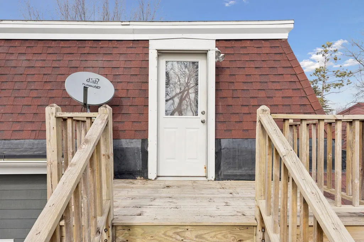
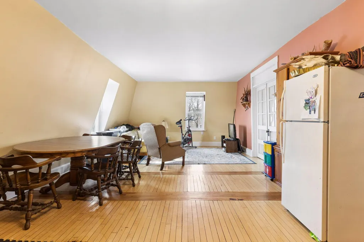
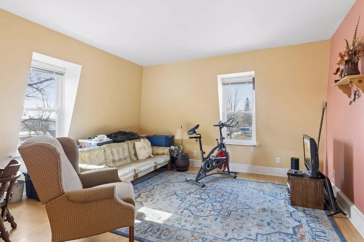
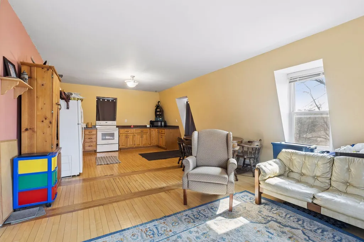
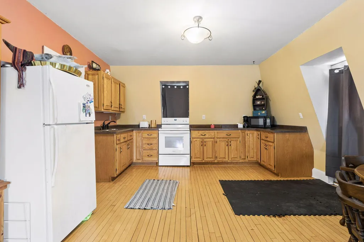
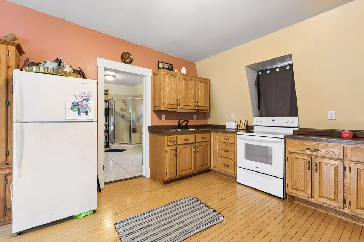
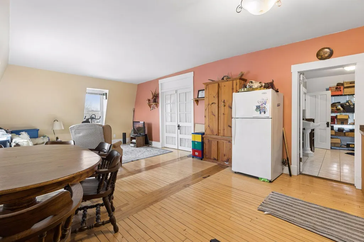
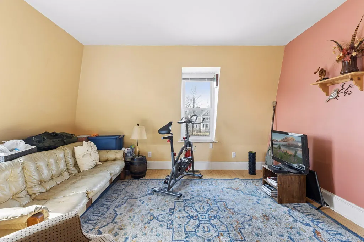
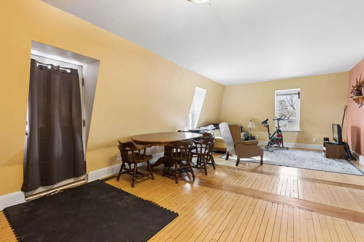
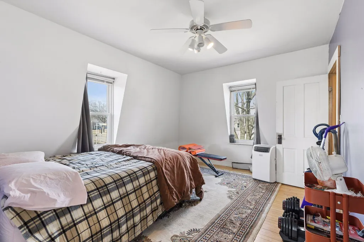
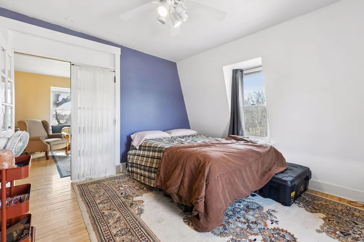
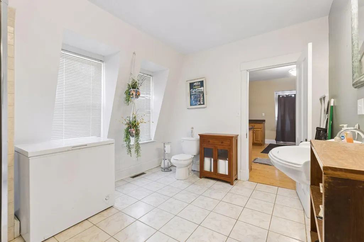
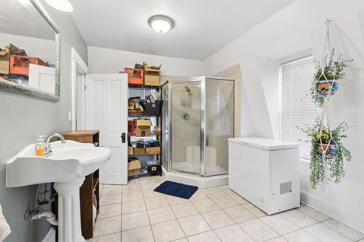
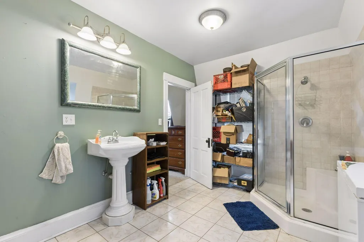
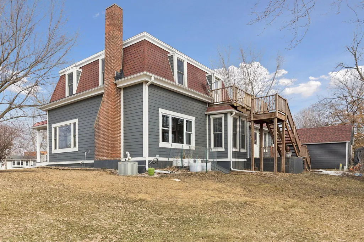
A rare gem of New Richmond history has entered the local market—an exquisite, stately property built in 1891 that stands as a proud testament to the city’s enduring spirit. Located on a prominent corner lot at Knowles and Sixth and known as the Sylvester S. Beebe House, this remarkable building sits on just over half an acre and is one of the few treasured structures to have withstood the fury of the infamous New Richmond cyclone of 1899. Over the years, it has evolved gracefully, most recently serving as a commercial space on the main level while housing a charming 1-bedroom, 1-bath apartment on the upper level, complete with its own private entrance. A meticulous restoration has brought new life to this architectural masterpiece, blending modern convenience with the timeless character of a bygone era. Much of the rich woodwork and accents on the main level have been maintained. Updates include all-new cement board siding, roofs, foundation reinforcement, and energy-efficient Anderson windows and doors to the rich oak millwork, six-panel solid oak doors, and custom cabinetry, every inch of the interior reflects thoughtful craftsmanship and careful preservation. Behind the walls, essential systems like electrical, ductwork, insulation, and flooring have been updated, ensuring the home is as functional as it is beautiful. The detached one-car garage, freshly renovated in 2025 with new siding, roof, garage door and opener, and interior wall adds to the property’s appeal. A spacious, covered front porch and a wheelchair-accessible ramp provide a warm and welcoming entrance, completing this once-in-a-lifetime offering. Off street parking for customers or guests. For those seeking a rare blend of historic significance, architectural elegance, and modern reliability—this landmark property is truly unparalleled. The main level is leased until March 1, 2026 but will not be renewed so the space will be open for your business enterprise. Upper level apartment is leased until August 1, 2026. Don't miss the opportunity to own this desirable, commercially zoned piece of New Richmond history.
| Price History | |
|---|---|
| 8/9/2025 | Listed $485,000 |
| 2/3/2026 | 8$450,000 |
| 9/5/2026 | 12$399,000 |
General Features
| Living Area | 2310 |
|---|---|
| Sewer | City Sewer/Connected |
| Heating | Forced Air |
| Cooling | Central Air |
| Roof | Age Over 8 Years |
| Appliances | Range,Refrigerator |
| Garage Spaces | 1 |
| Pool Features | None |
| Year Built | 1891 |
| Electric | Circuit Breakers |
| Levels | Modified Two Story |
| Property Subtype | Single Family |
| Tax Year | 2024 |
| Accessibility | Partially Wheelchair,Wheelchair Ramp(s) |
| County | St. Croix |
| New Construction | No |
| Property Type | Residential |
| HOA | No |
| Contingency | None |
| Subdivision Name | City/New Richmond |
| Directions | WI-35N to WI64E. Take exit 13 toward County Rd A/New Richmond. Turn right onto S Knowles Ave. Turn left onto E 6th St. Home will be on your right. |
| City | New Richmond |
| High School District | New Richmond |
| Zoning Description | Business/Commercial |
| Lot Size Units | Acres |
| Property Attached Y/N | No |
| Land Lease Y/N | No |
| Tax Annual Amount | 4808 |
| Additional Parcels Y/N | No |
| Virtual Tour | https://tours.spacecrafting.com/n-ggm19q |
| Standard Status | Active |
| Lender Owned | No |
| Amenities Unit | City View,Natural Woodwork,Paneled Doors,Porch,Washer/Dryer Hookup |
| PostalCity | New Richmond |
Interior Features
| Basement | Block,Partial,Storage Space,Unfinished |
|---|---|
| Total Fireplaces | 1 |
| Basement (Y/N) | Yes |
| Fireplace Y/N | Yes |
| Above Grade Finished Area | 2310 |
| Half Baths | 1 |
| 3/4 Baths | 1 |
| Laundry Features | Upper Level,Washer Hookup |
| Total Bedrooms | 1 |
| Total Baths | 2 |
| Bath Desc | Main Floor 1/2 Bath,Upper Level 3/4 Bath |
| Fuel | Natural Gas |
| Garage Dimensions | 19x15 |
| Garage Square Feet | 285 |
Exterior Features
| Parking Features | Detached Garage |
|---|---|
| Water Source | City Water/Connected |
| Lot Size Area | 0.52 |
| Building Area Total | 2310 |
| Lot Dimensions | 121 X 144 X 49 X 99 X 126 X 49 |
| Waterfront Y/N | No |
| Foundation Area | 1410 |
| Road Frontage Type | City Street |
| Road Responsibility | Public Maintained Road |
Amenities
- Foreclosure
- Views
- Short Sale
- New Construction
- Adult 55+
- Lease To Own
- No HOA Fees
- Furnished
- Primary On Main
- Air Conditioning
- Seller Finance
- Green
- Fixer Upper
- Horse
- Golf
- Fireplace
- Deck
- Garage
- Basement
- Pool
Property vs Single Family Average in 54017
Price
Taxes
Year Built
Visits

 Copyright © MFRMLS.com All information deemed reliable but not guaranteed. All properties are subject to prior sale, change or withdrawal. Neither listing broker(s) or information provider(s) shall be responsible for any typographical errors, misinformation, misprints and shall be held totally harmless. Listing(s) information is provided for consumers personal, non-commercial use and may not be used for any purpose other than to identify prospective properties consumers may be interested in purchasing. Information on this site was last updated Last updated on September 9, 2026 6:19 PM UTC The listing information on this page last changed on Last updated on September 9, 2026 6:19 PM UTCd. The data relating to real estate for sale on this website comes in part from the Internet Data Exchange program of MFR MLS.
All information deemed reliable but not guaranteed. All properties are subject to prior sale, change or withdrawal. Neither listing broker(s) or information provider(s) shall be responsible for any typographical errors, misinformation, misprints and shall be held totally harmless. Listing(s) information is provided for consumers personal, non-commercial use and may not be used for any purpose other than to identify prospective properties consumers may be interested in purchasing.
Updated on September 9, 2026 6:19 PM UTC
Copyright © MFRMLS.com All information deemed reliable but not guaranteed. All properties are subject to prior sale, change or withdrawal. Neither listing broker(s) or information provider(s) shall be responsible for any typographical errors, misinformation, misprints and shall be held totally harmless. Listing(s) information is provided for consumers personal, non-commercial use and may not be used for any purpose other than to identify prospective properties consumers may be interested in purchasing. Information on this site was last updated Last updated on September 9, 2026 6:19 PM UTC The listing information on this page last changed on Last updated on September 9, 2026 6:19 PM UTCd. The data relating to real estate for sale on this website comes in part from the Internet Data Exchange program of MFR MLS.
All information deemed reliable but not guaranteed. All properties are subject to prior sale, change or withdrawal. Neither listing broker(s) or information provider(s) shall be responsible for any typographical errors, misinformation, misprints and shall be held totally harmless. Listing(s) information is provided for consumers personal, non-commercial use and may not be used for any purpose other than to identify prospective properties consumers may be interested in purchasing.
Updated on September 9, 2026 6:19 PM UTC
 The data relating to real estate for sale on this web site comes in part from the
Internet Data Exchange Program of the REALTOR® Association of the Sioux Empire, Inc.,
Multiple Listing Service. Real estate listings held by brokerage firms other than Edina Realty are marked with the Internet Data Exchange logo or the Internet Data
Exchange thumbnail logo (a little black house) and detailed information about them includes
the name of the listing brokers.
The broker(s) providing this data
The data relating to real estate for sale on this web site comes in part from the
Internet Data Exchange Program of the REALTOR® Association of the Sioux Empire, Inc.,
Multiple Listing Service. Real estate listings held by brokerage firms other than Edina Realty are marked with the Internet Data Exchange logo or the Internet Data
Exchange thumbnail logo (a little black house) and detailed information about them includes
the name of the listing brokers.
The broker(s) providing this data
 © 2026 Florida Gulf Coast MLS (FGCMLS) Information deemed reliable, but not guaranteed. The IDX data relating to real estate for sale on this web site comes in part from the Florida Gulf Coast Multiple Listing Service. The information being provided is for consumers' personal, non-commercial use and may not be used for any purpose other than to identify prospective properties consumers may be interested in purchasing. Information is deemed reliable but not guaranteed.
 © 2026 Realtor Association of Southern Minnesota. All rights reserved. The data relating to real estate for sale on this limited electronic display comes in part from the Broker Reciprocity (sm) Program of the Realtor Association of Southern Minnesota Multiple Listing Service. Real estate listings held by brokerage firms other then Edina Realty are marked with the Broker Reciprocity(sm) logo or the Broker Reciprocity(sm) thumbnail logo (a little black house) and detailed information about them
 Lake Superior Area of REALTORS® All information deemed reliable but not guaranteed. All properties are subject to prior sale, change or withdrawal. Neither listing broker(s) or information provider(s) shall be responsible for any typographical errors, misinformation, misprints and shall be held totally harmless. Listing(s) information is provided for consumer's personal, non-commercial use and may not be used for any purpose other than to identify prospective properties consumers may be interested
 Information should be deemed reliable but not guaranteed, all representations are approximate, and individual verification is recommended. Copyright ©2017 All rights reserved.
 Information should be deemed reliable but not guaranteed, all representations are approximate, and individual verification is recommended. Copyright © 2026 All rights reserved. Last Update: September 9, 2026 7:07 PM UTC
